
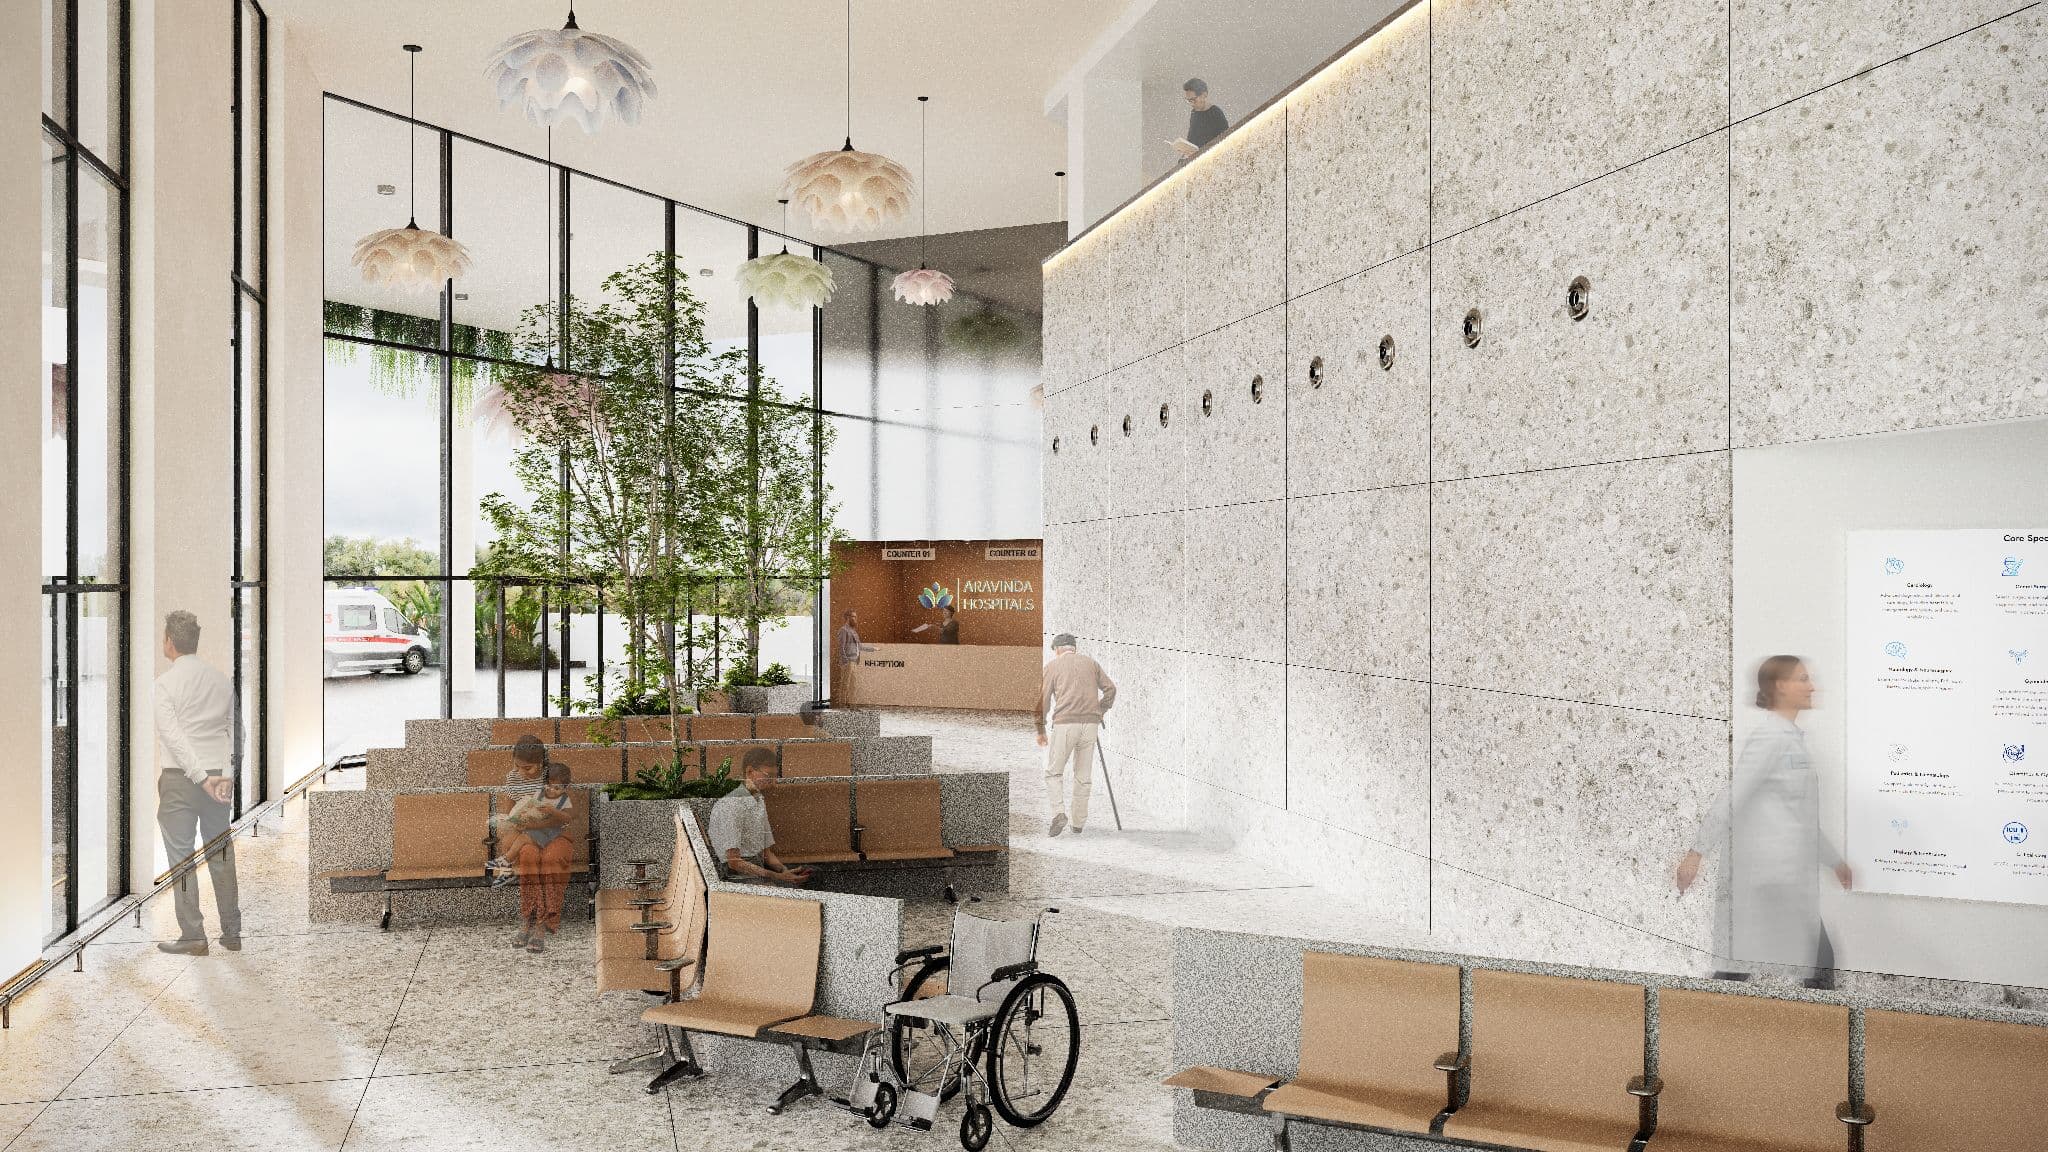
Architectural render · planned hospital
Facilities & technology
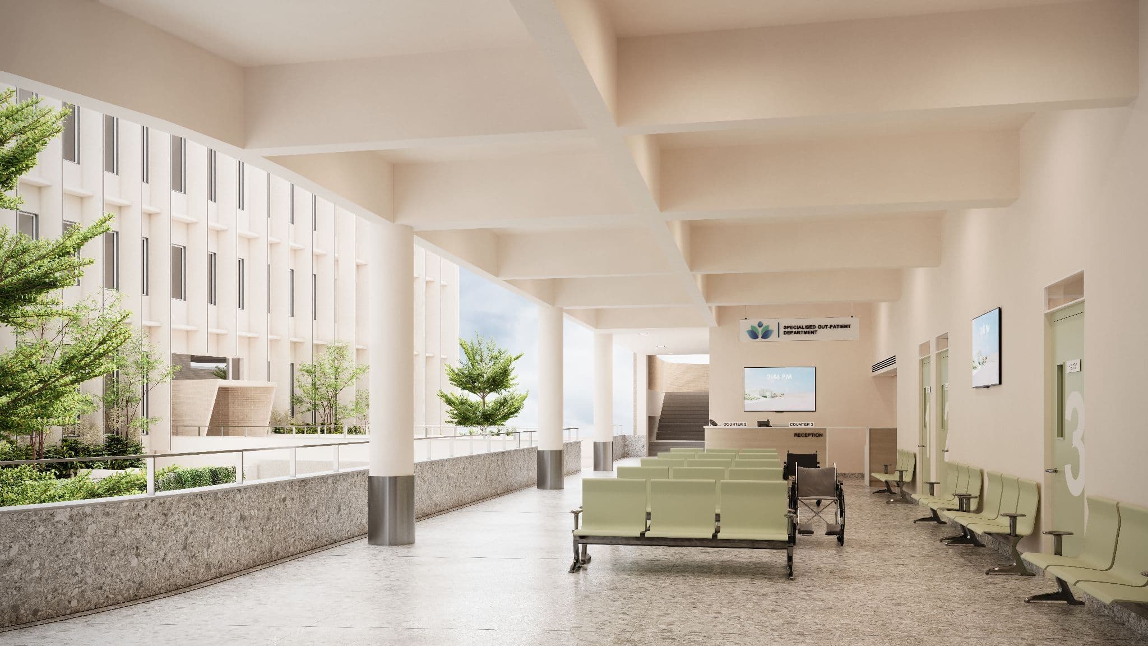
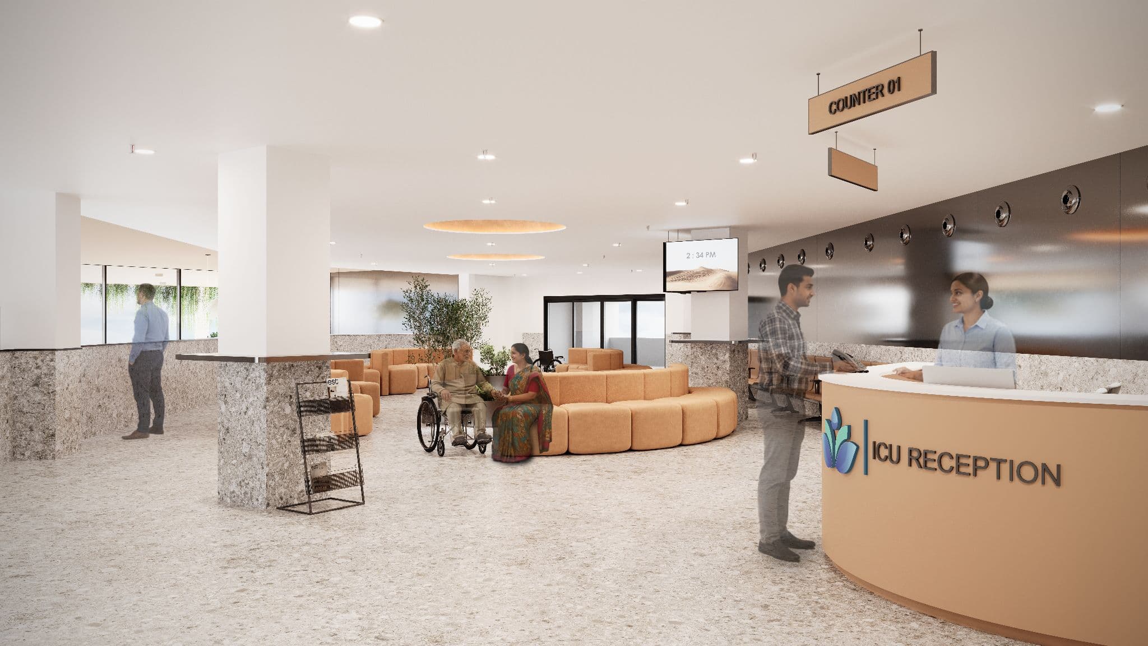
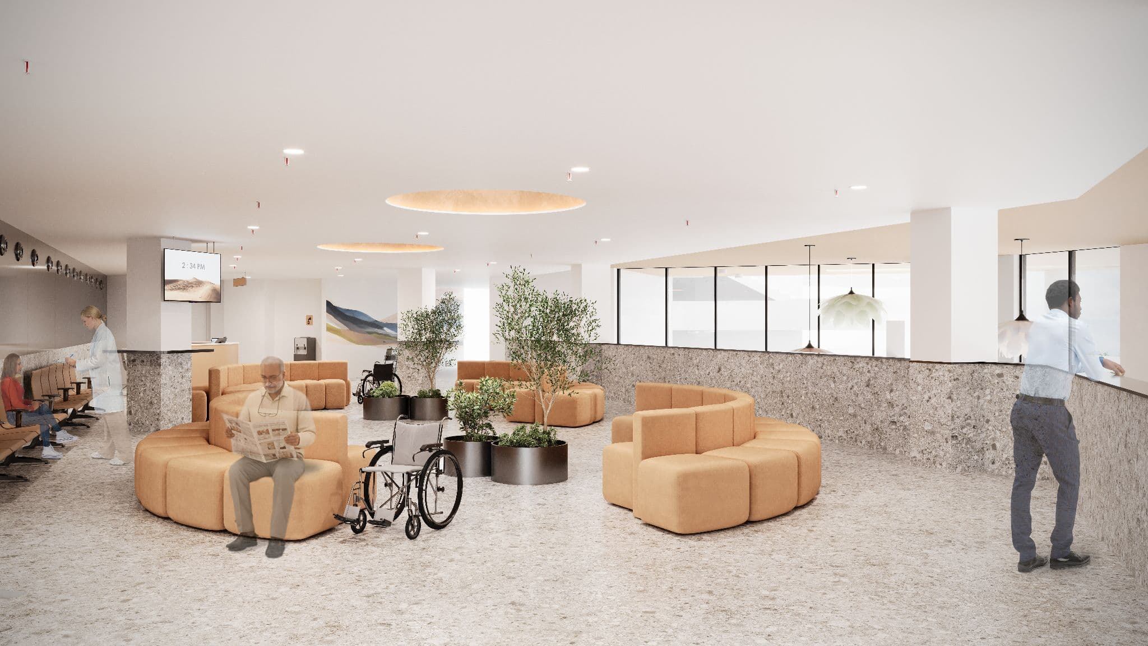
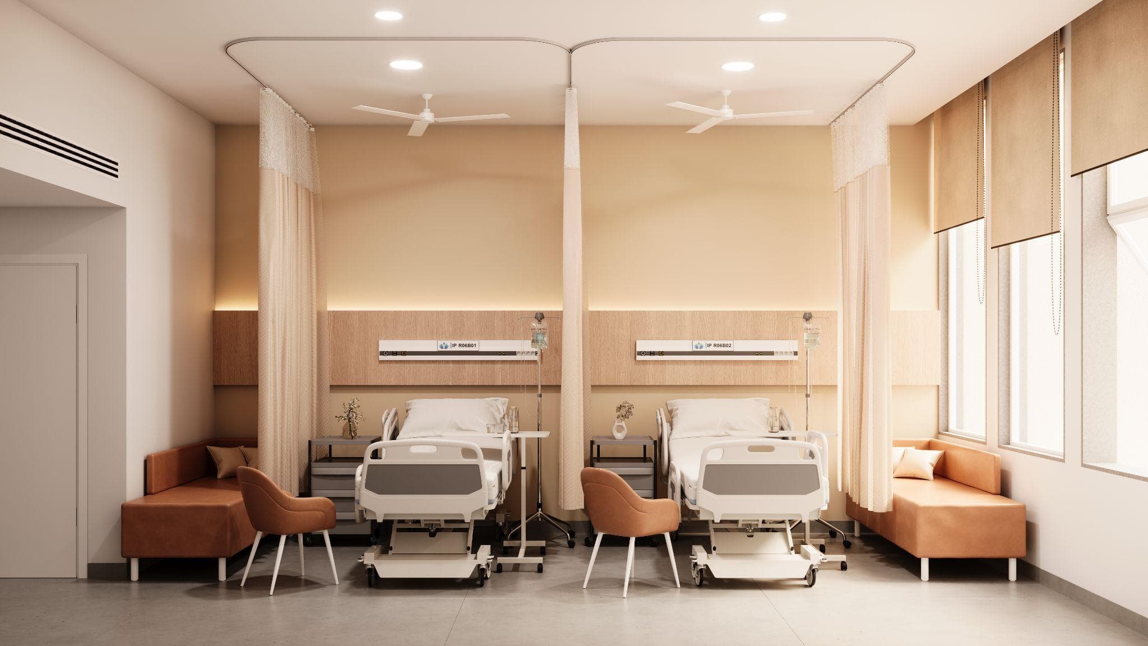
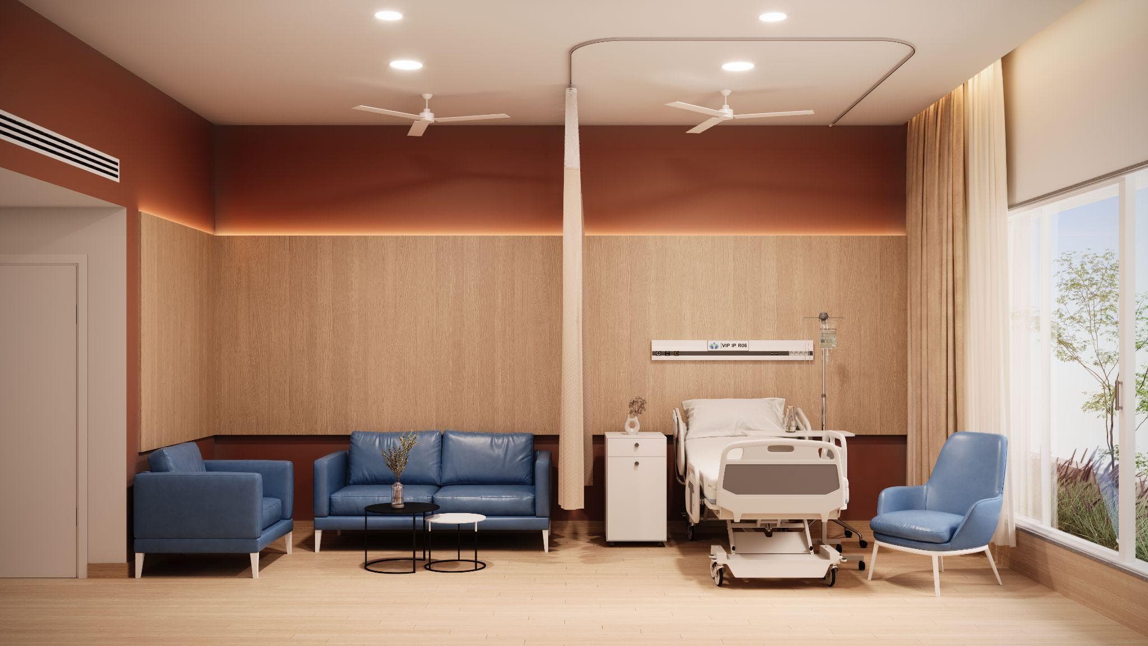
Courtyards, daylight and calm waiting lounges shape the campus — from the main reception to the specialised OPD, the ICU family lounge and the inpatient rooms.
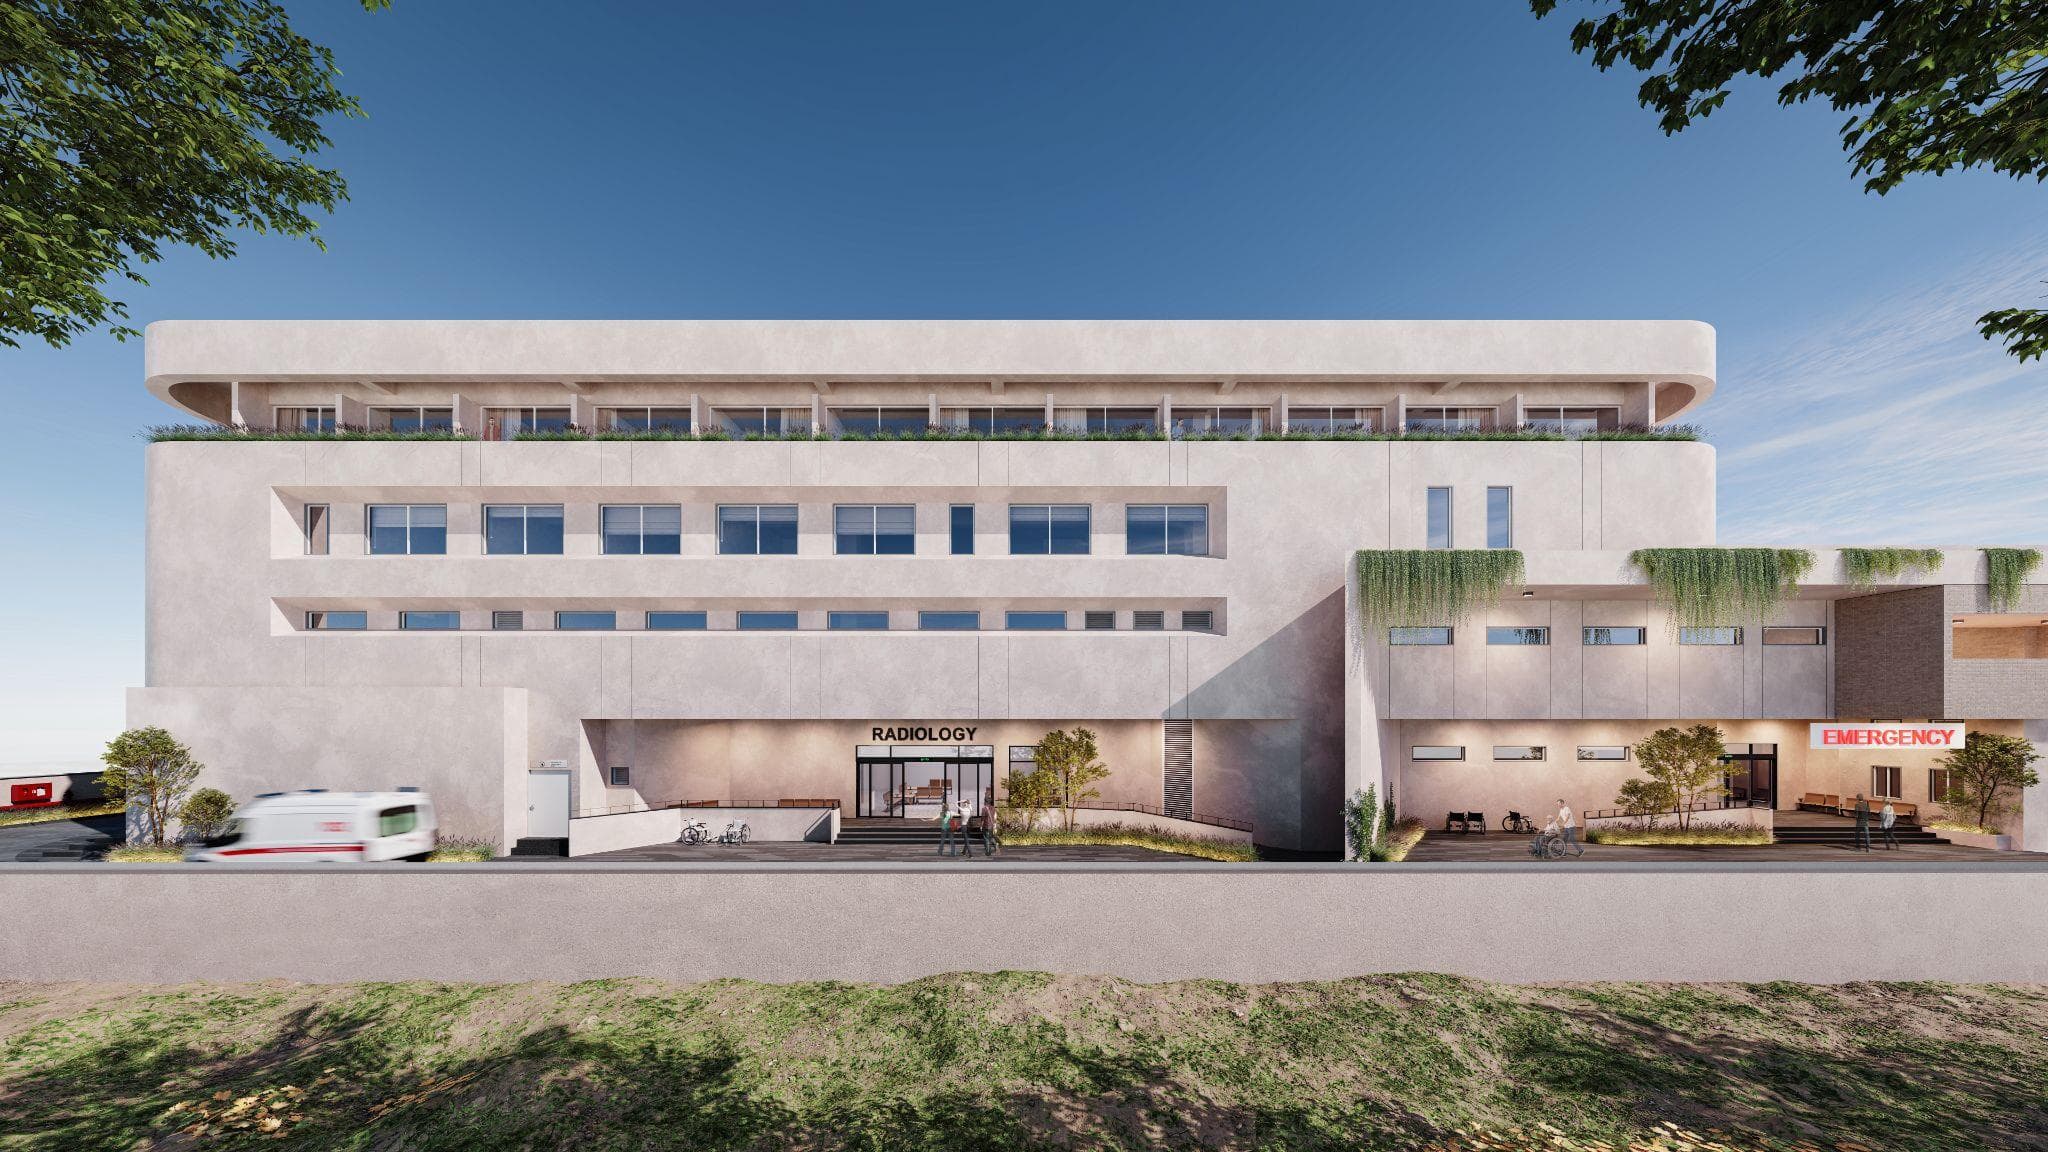
Emergency & Trauma
A 24×7 emergency department with a dedicated trauma care unit and stabilisation bay, directly accessible from NH44.
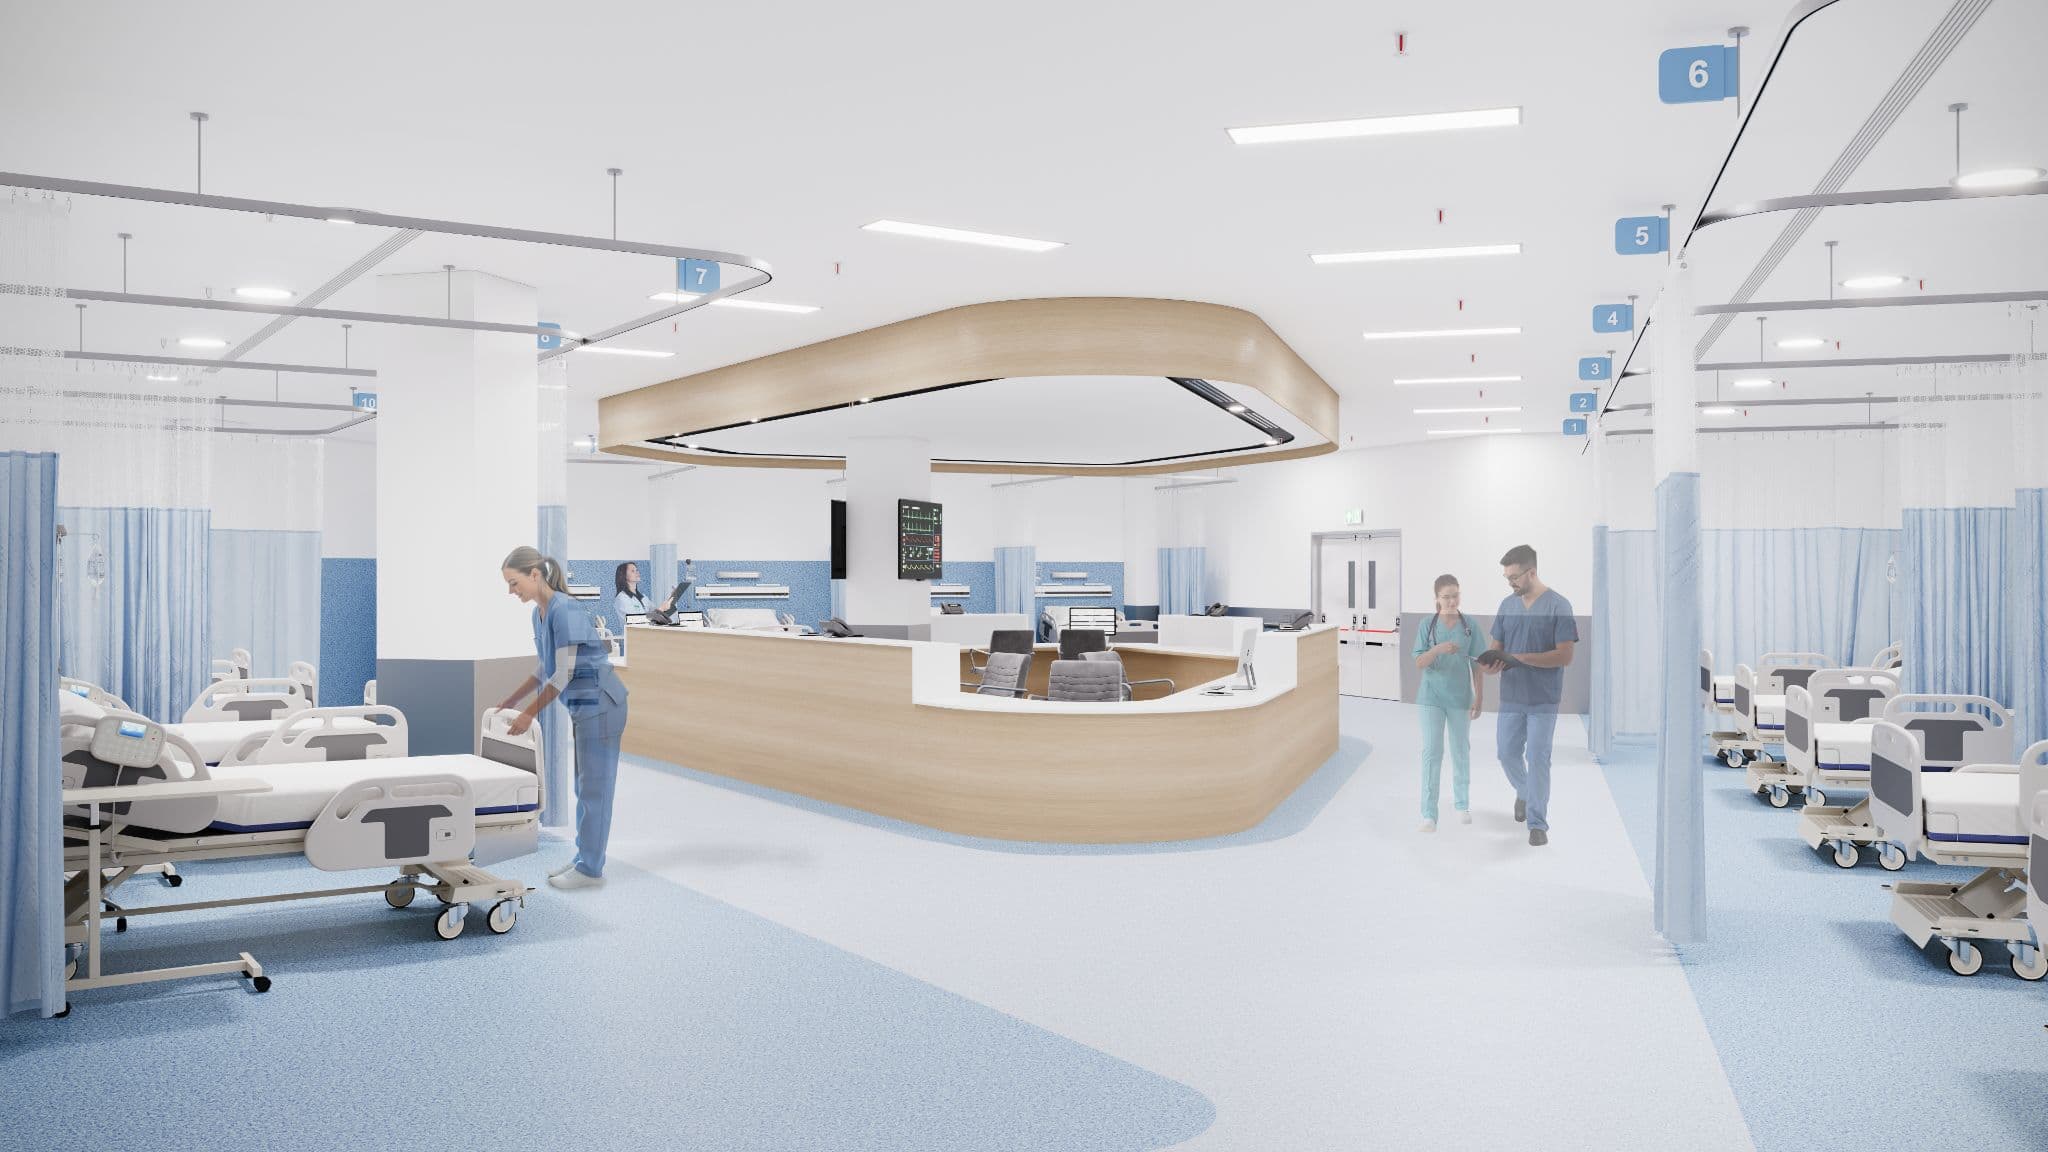
Intensive Care Units
Multi-speciality ICUs with dedicated intensivists, central monitoring and a family waiting lounge.
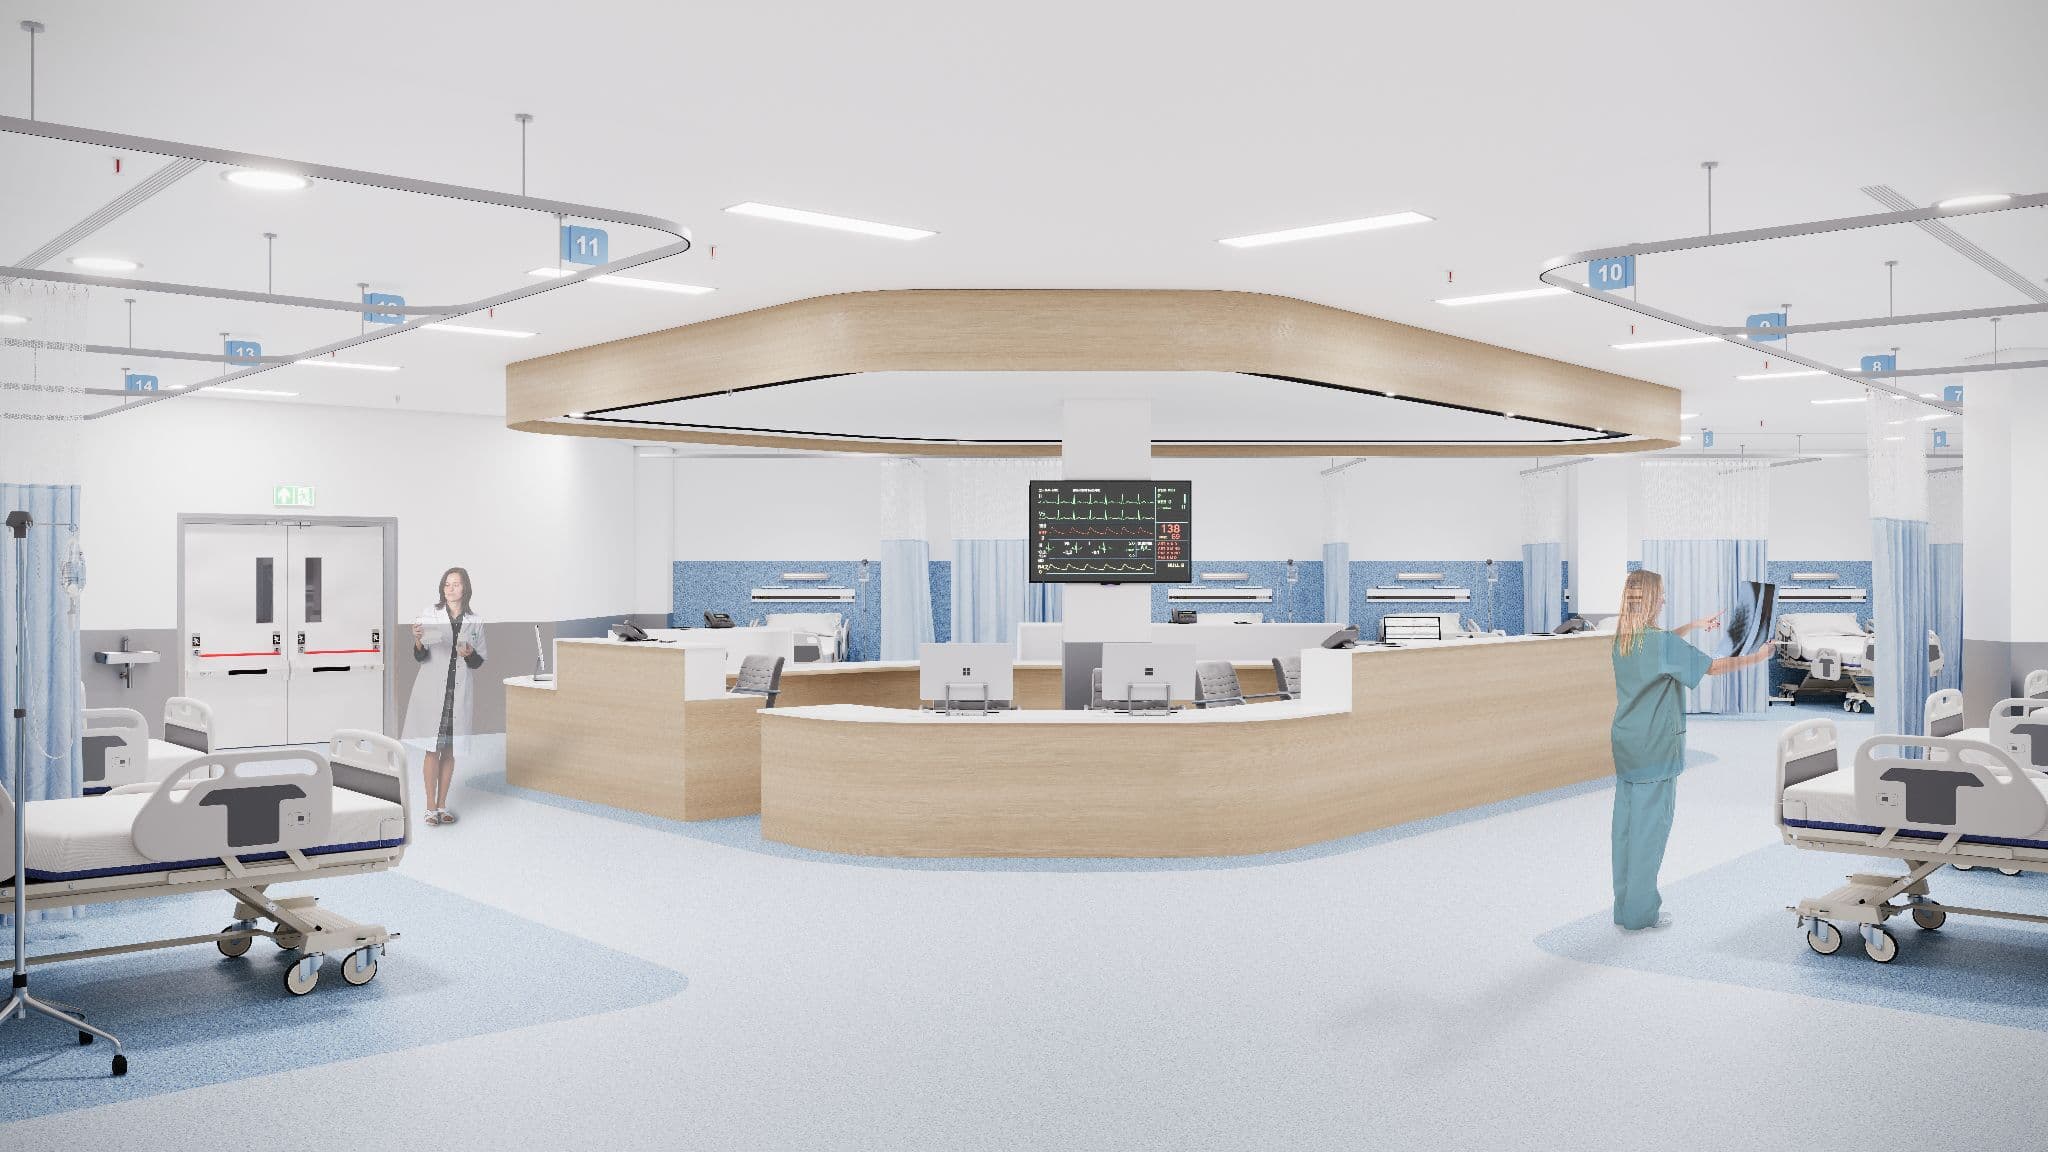
Modular Operation Theatres
A modular OT complex with laminar airflow, CSSD and a medical gas pipeline system.
Imaging & Diagnostics
MRI, CT, digital X-ray, ultrasound with colour Doppler, endoscopy and a full laboratory.
Cath Lab (planned)
An interventional cardiology suite planned under the mentorship of Dr. C. Raghu.
Outpatient Department
OPD reception, specialised clinics across 20 departments and a daylit waiting courtyard.
Rooms & Wards
Two-sharing inpatient rooms and VIP rooms designed for privacy and family comfort.
Pharmacy & Dialysis
A 24×7 in-house pharmacy and a dialysis unit for kidney care closer to home.
- MRI
- CT scan
- Digital X-ray
- Ultrasound & colour Doppler
- Endoscopy
- Cath Lab (planned)
- Dialysis
- Modular OTs
- Central monitoring
Virtual tour
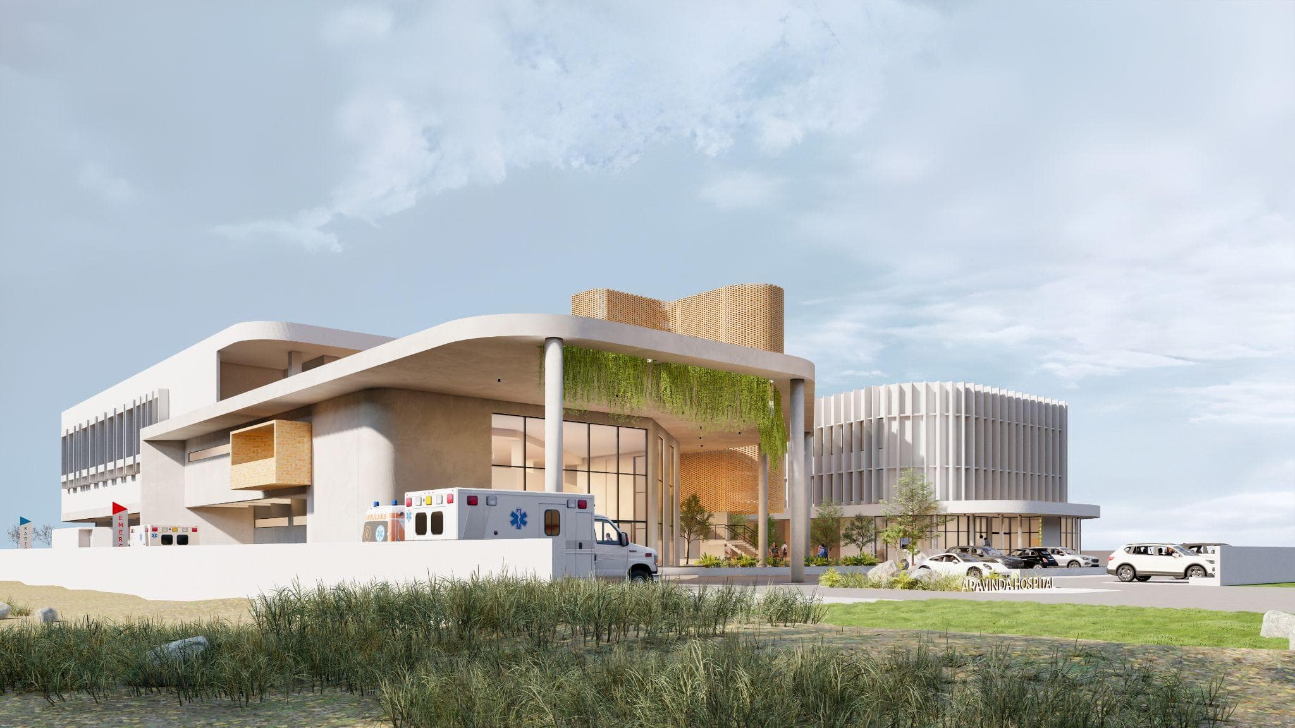
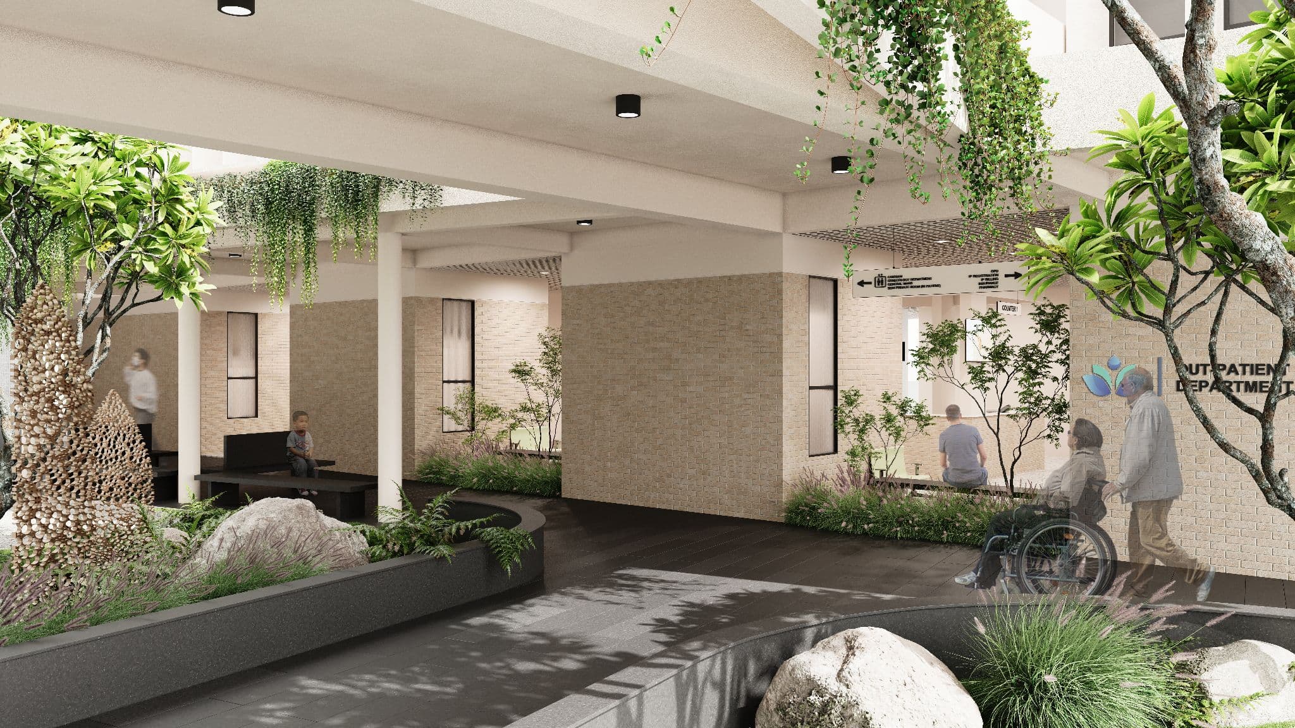
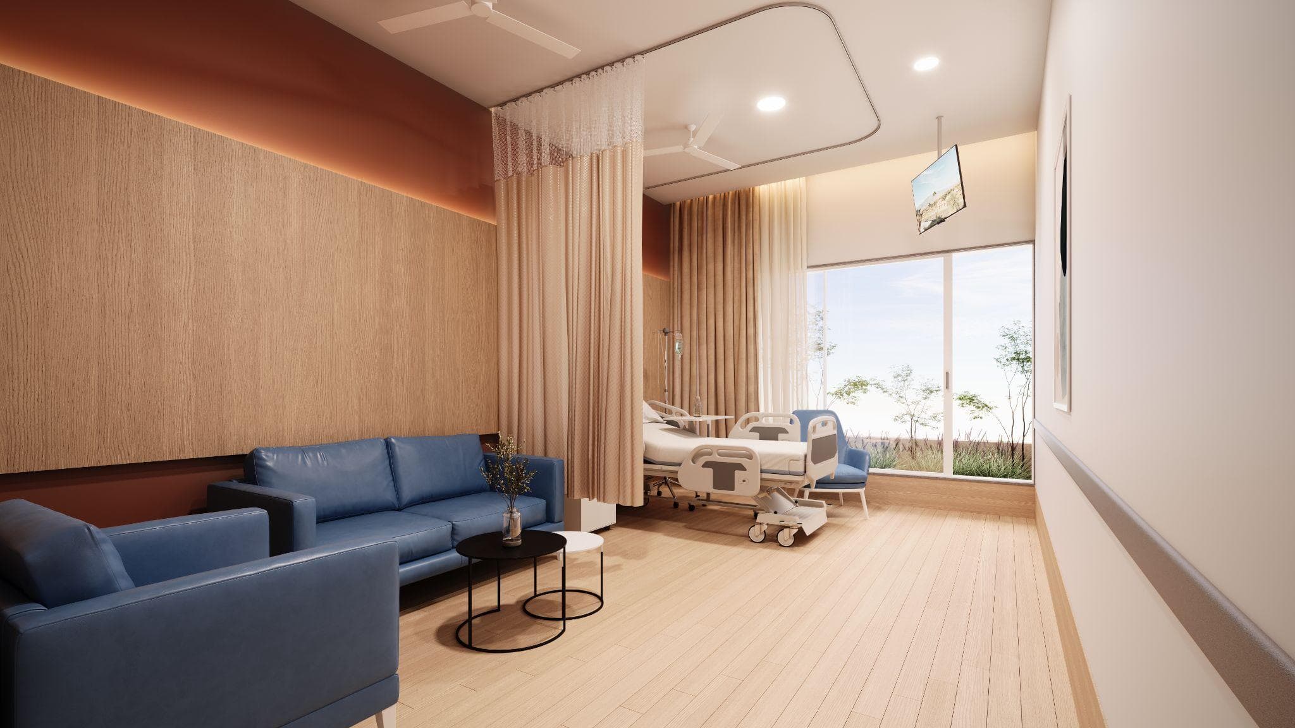
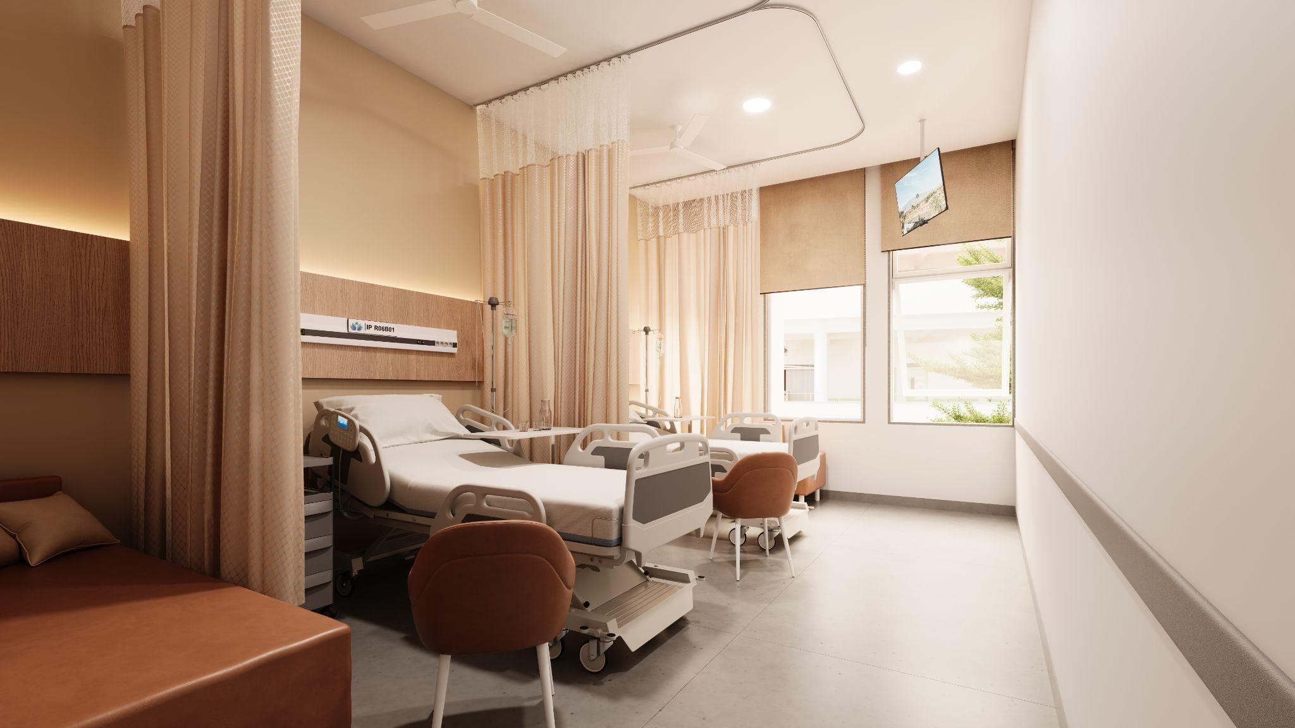
Architectural renders — campus designed by Dotminimal. Photography will replace renders after opening.